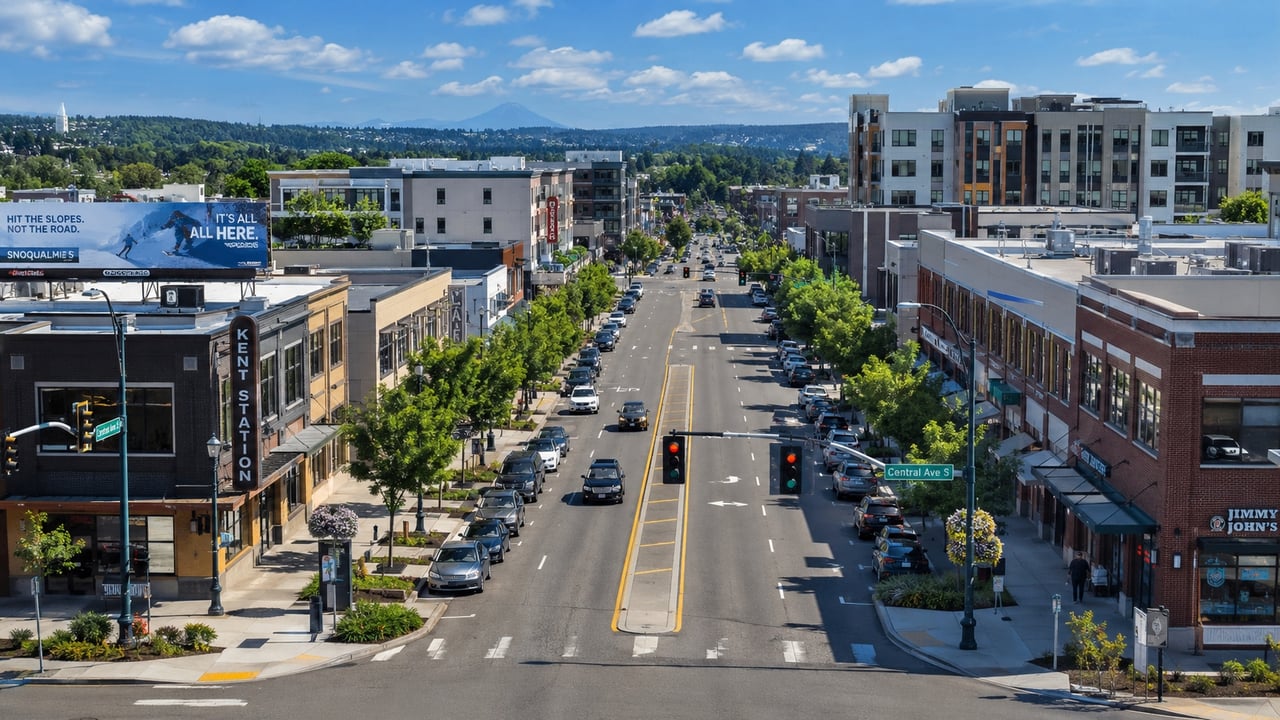
Current status: Proposed. The City of Kent’s published materials still describe the zoning-map changes as proposed. A final City Council adoption was not identified in the public records reviewed for this article.
Kent is considering zoning changes for selected properties along Central Avenue, East Smith Street, East Gowe Street, East Meeker Street, Railroad Avenue, and other nearby Downtown Kent blocks.
Most affected properties would move into the Downtown Commercial Enterprise, or DCE, zoning district. Several properties would lose the DCE Transitional Overlay, while one property at 511 Central Avenue South would move in a different direction and become Commercial Manufacturing.
The proposal could change which uses and development standards apply to these properties in the future. It would not automatically approve apartments, commercial buildings, mixed-use projects, or other construction.
For owners, buyers, sellers, investors, and small developers, the main question is not simply whether zoning may change. It is what the proposed zoning could allow on a specific parcel and whether redevelopment would be practical after accounting for access, utilities, parking, design standards, construction costs, financing, and City approval.
Key takeaways
- Kent is proposing zoning-map changes for selected Downtown Kent properties.
- Most affected parcels would change from General Commercial, General Commercial–Mixed Use, or DCE Transitional Overlay zoning to standard DCE zoning.
- The property at 511 Central Avenue South would change from General Commercial to Commercial Manufacturing.
- The Land Use and Planning Board held a public hearing on July 27, 2026.
- The City’s published project page still describes the changes as proposed.
- Kent states that legally existing uses may continue.
- A rezone can change future permitted uses and development standards, but it does not approve construction.
- Kent says permit applications submitted before September 17, 2026, may remain vested under the current development regulations.
- DCE zoning may support housing and mixed-use redevelopment, but every property requires parcel-level review.
- A zoning change does not guarantee a specific increase in property value or taxes.
The City’s current project page provides the official affected-property list, current zoning, proposed zoning, hearing information, and vesting language.
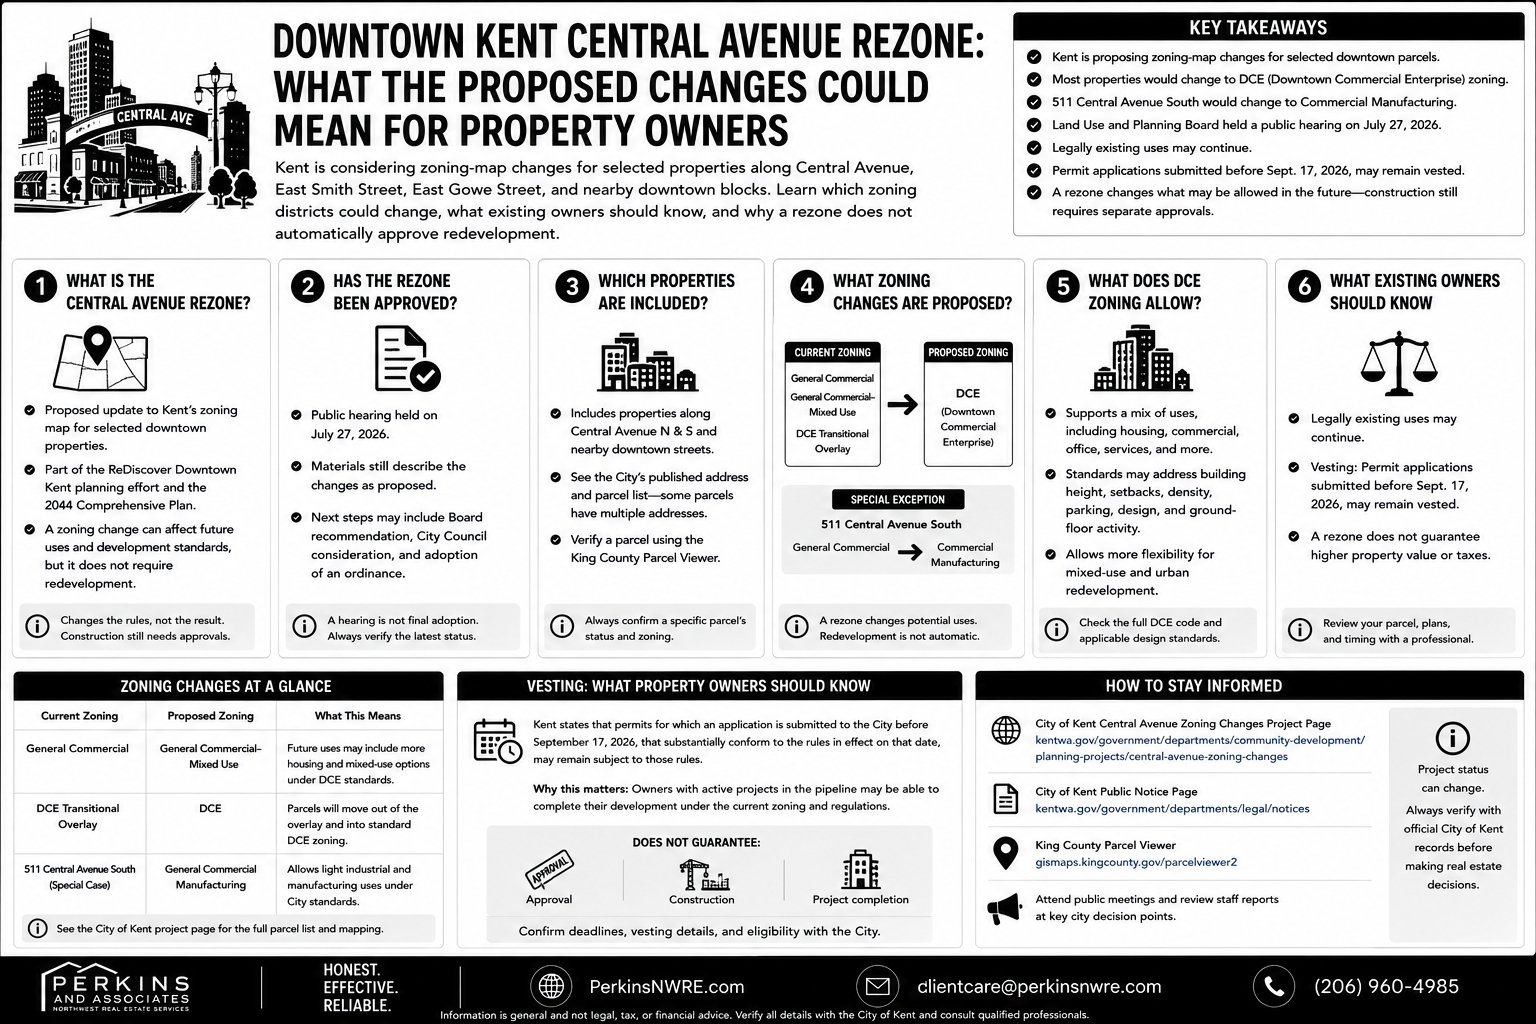
What is the Downtown Kent Central Avenue rezone?
The Central Avenue rezone is a proposed update to Kent’s zoning map for selected properties in and around Downtown Kent.
The proposal is part of the City’s broader ReDiscover Downtown Kent planning effort. That plan is intended to support additional housing, businesses, employment, investment, stronger neighborhood connections, redevelopment, and a more walkable downtown. It also works alongside Kent’s 2044 Comprehensive Plan and the long-term vision for the Downtown Regional Growth Center.
A zoning district establishes the legal framework for how property may be used and developed. It can regulate:
- Residential uses
- Commercial uses
- Industrial or employment uses
- Mixed-use development
- Building height
- Setbacks
- Site coverage
- Density
- Parking
- Design review
- Ground-floor activity
- Landscaping and access
Changing a zoning designation can alter future opportunities. It does not require an owner to redevelop, remove an existing legal use, or begin construction.
Has the Central Avenue rezone been approved?
The City’s published materials still describe the Central Avenue zoning changes as proposed.
The Land Use and Planning Board held a public hearing on July 27, 2026. The next steps may include a formal Board recommendation, City Council consideration, adoption of an ordinance, and an effective date. The zoning map would then need to reflect any final action.
As of the date this article was verified, a final City Council adoption was not identified in the public materials reviewed.
Before relying on the proposed zoning for a purchase, listing, appraisal, financing decision, or permit application, confirm:
- Whether the Land Use and Planning Board issued a recommendation.
- Whether the City Council scheduled the proposal for consideration.
- Whether an ordinance was adopted.
- The ordinance’s effective date.
- Whether the official zoning map has been updated.
- Whether any parcel was removed, added, or revised.
A public hearing is an important stage, but it is not the same as final adoption.
Which Downtown Kent properties are included?
The proposal covers selected properties along Central Avenue North and South and several nearby downtown streets.
The City has published the full address and parcel list. Because some parcels contain multiple addresses or business suites, the number of listed addresses is larger than the number of separately owned tax parcels.
Central Avenue North
The proposal includes properties along Central Avenue North from the downtown core toward the northern end of the study area.
Representative locations include:
- 105 through 212 Central Avenue North
- 203 through 221 Central Avenue North
- 301 through 418 Central Avenue North
- 501 through 631 Central Avenue North
Many of these properties currently have General Commercial–Mixed Use zoning and are proposed to become DCE.
Central Avenue South
Affected properties include locations along Central Avenue South between East Gowe Street, East Meeker Street, East Titus Street, East Willis Street, and nearby blocks.
Representative locations include:
- 111 through 233 Central Avenue South
- 307 through 421 Central Avenue South
- 511 Central Avenue South
Most are proposed for DCE zoning. The property at 511 Central Avenue South is proposed for Commercial Manufacturing zoning and should be evaluated separately.
East Smith Street and East Gowe Street
Several properties around East Smith Street and East Gowe Street currently have DCE Transitional Overlay zoning.
Examples include:
- 320 East Gowe Street
- 403–411 East Smith Street
- 427–431 East Smith Street
These properties are proposed to become standard DCE without the Transitional Overlay.
East Meeker Street
Affected addresses include properties near East Meeker Street and Central Avenue, including 106 East Meeker Street, 217 East Meeker Street, and the 320 East Meeker Street property.
Railroad Avenue North
Several properties along Railroad Avenue North are proposed to move from General Commercial–Mixed Use to DCE.
Representative addresses include:
- 322 Railroad Avenue North
- 404–406 Railroad Avenue North
- 502 Railroad Avenue North
Other nearby streets
The proposal also includes selected properties along:
- East Pioneer Street
- East Titus Street
- East Willis Street
Anyone evaluating a property should use its parcel number, not only its street address, when confirming whether it is included.
What zoning changes are proposed?
The proposal contains three main types of zoning changes.
DCE-T to DCE
Several properties near East Smith Street and East Gowe Street would change from Downtown Commercial Enterprise–Transitional Overlay to standard Downtown Commercial Enterprise.
The Transitional Overlay is intended to moderate development near adjoining areas. Kent’s code applies a 35-foot height limit within the DCE Transitional Overlay and includes upper-floor or balcony design requirements.
Standard DCE does not list the same zoning-code height maximum. That does not mean a property has unlimited building height. Building codes, design review, access, utilities, fire requirements, aviation considerations, environmental review, financing, and project-specific conditions can still limit what is feasible. The controlling standards should be verified against the current version of Kent City Code Title 15.
Removing the overlay may affect:
- Maximum zoning height
- Building form
- Upper-floor design
- Setbacks
- The relationship between new development and nearby properties
It does not approve a particular building.
GC or GC-MU to DCE
Most of the affected properties would move from General Commercial or General Commercial–Mixed Use to DCE.
This is the largest part of the proposal.
General Commercial zoning is intended primarily for commercial activity. The Mixed Use designation adds residential possibilities under specific standards. DCE is designed for the downtown environment and generally supports a broader mix of residential, commercial, and mixed-use activity.
Based on Kent’s current zoning tables, DCE may provide:
- More direct pathways for multifamily or townhouse uses
- Greater site coverage
- Reduced or no minimum setbacks in some situations
- Downtown-oriented building placement
- A different permitted-use matrix
- Different parking and design-review requirements
- More flexibility for vertical mixed-use development
These differences should not be treated as automatic development capacity. A property’s actual potential depends on its size, shape, access, easements, utilities, environmental conditions, existing improvements, leases, parking strategy, and project economics.
GC to Commercial Manufacturing
The property at 511 Central Avenue South is proposed to change from General Commercial to Commercial Manufacturing.
This change is different from the other Central Avenue properties.
Commercial Manufacturing zoning generally supports a combination of commercial, manufacturing, service, warehouse, and employment uses under a separate use matrix. It should not be assumed that this parcel is being positioned for the same residential or mixed-use development encouraged elsewhere in the proposal.
Anyone evaluating this property should verify:
- Which commercial and manufacturing uses would be permitted
- Whether residential uses would be allowed
- Required setbacks and site coverage
- Parking and loading requirements
- Compatibility with neighboring properties
- Existing environmental or operational conditions
- Whether the current business or use would remain legally established
How could the development standards change?
The following comparison is a general guide. It is not a parcel-specific feasibility analysis.
Proposed change | Current framework | Proposed framework | Main point to verify |
|---|---|---|---|
DCE-T to DCE | Transitional overlay with a 35-foot zoning height limit and added design requirements | Standard DCE without the same stated zoning height cap | Other design, building, infrastructure, and site constraints |
GC to DCE | Commercial framework with greater setbacks and lower site coverage in many cases | Downtown framework that may allow greater site coverage and more urban building placement | Permitted uses, parking, design review, access, and project feasibility |
GC-MU to DCE | Commercial zoning with a mixed-use overlay | Downtown district where multifamily and townhouse uses may be listed more directly | Parcel-specific housing, commercial, and design requirements |
GC to CM | General commercial framework | Commercial and manufacturing framework | Use compatibility, operations, loading, and industrial standards |
The exact rules must be reviewed in Kent City Code Title 15 as it exists when an application is submitted. A zoning summary should never replace a written zoning determination, land-use review, or professional feasibility study.
What could change for property owners?
The proposed rezone could change future use and redevelopment options, but owners would not be required to redevelop.
Possible effects include:
A different mix of permitted uses
A property may become eligible for residential, commercial, mixed-use, employment, or other uses that were previously prohibited or subject to different conditions.
Different building standards
Height, setbacks, site coverage, density, landscaping, parking, and design rules may change.
Greater redevelopment flexibility
DCE zoning may make some sites more suitable for infill, mixed-use, adaptive reuse, or residential-over-commercial concepts.
A different buyer pool
Properties with broader future-use options may attract investors, developers, owner-users, or buyers pursuing a longer-term redevelopment strategy.
New appraisal and financing questions
Lenders and appraisers may consider the current use, legally permitted use, proposed zoning, highest and best use, lease income, redevelopment cost, and market demand differently.
No requirement to take action
An owner can generally continue holding, leasing, operating, improving, or selling the property, subject to the rules that apply to the existing use and any future work.
Can existing businesses and property uses continue?
Kent states that all legally existing uses may continue after the zoning-map update.
That means a zoning change would not automatically require an established legal business to close.
However, additional questions may arise when an owner proposes to:
- Expand the use
- Change to a different use
- Rebuild after substantial damage
- Vacate the property for an extended period
- Enlarge a nonconforming building
- Add floor area
- Change parking or access
- Replace one tenant with another
- Redevelop the site
An existing legal use and a future proposed use are not always treated the same way.
Property owners should ask Kent for parcel-specific guidance before assuming that a use can expand, be rebuilt, or return after it has been discontinued.
Does the rezone approve new housing?
No. The rezone would not approve a specific apartment, condominium, townhouse, or mixed-use project.
The proposal may make housing more feasible on some properties by changing the permitted-use framework and development standards. An individual project would still need to move through the applicable process.
That process may include:
- Property acquisition or site control
- Feasibility analysis
- Preapplication review
- Concept design
- Land-use or design review
- Environmental review
- Utility and transportation analysis
- Building-permit review
- Construction financing
- Construction and inspection
The ReDiscover Downtown Kent plan identifies additional housing and mixed-use growth as part of its long-term vision, but it does not approve a particular number of homes on the affected parcels.
For more context about the residential market around the city center, read about townhome and condo living around Downtown Kent.
What does the September 17, 2026, vesting date mean?
Kent states that permit applications submitted before September 17, 2026, may remain vested under the current development regulations.
Vesting can determine which version of the development regulations applies to an application.
This may matter when an owner or developer prefers the current rules over the proposed rules, or when a project has already been designed around existing zoning standards.
However, submitting a document before the date may not be enough by itself. The applicant may need to provide a legally sufficient or complete application of the correct type.
Before relying on the deadline, confirm with the City:
- Which applications are eligible to vest
- What documents must be submitted
- Whether the application must be complete
- Which fees must be paid
- Whether land-use and building applications vest separately
- How later project revisions may affect vesting
- Whether the September 17 date changes after final adoption
Small developers and property owners should obtain land-use or legal advice when vesting is important to the project strategy.
Could the rezone affect property taxes?
A zoning change does not create a fixed or automatic property-tax increase.
Kent notes that if new zoning or land-use potential changes a property’s value, that change could influence assessments over time.
Property taxes are based on assessed value and the levy rates of the applicable taxing districts. Zoning can be one factor affecting market value, but it is not the only factor.
An assessment may also reflect:
- Current use
- Building condition
- Rental income
- Comparable sales
- Site size
- Location
- Environmental constraints
- Existing leases
- Redevelopment feasibility
- Local market demand
A theoretical ability to build more does not mean the market will assign the full value of that potential immediately.
Owners should review the King County Assessor’s records and appeal process separately from the City’s zoning process.
What should buyers verify before purchasing an affected property?
A buyer should not pay for redevelopment potential until that potential has been tested.
Use this due-diligence checklist:
- Confirm the correct tax parcel.
- Verify whether the parcel is included in the proposal.
- Confirm the current zoning.
- Confirm the proposed zoning.
- Check whether final adoption has occurred.
- Verify that the existing use was legally established.
- Review the permitted-use table.
- Check height, setback, site-coverage, density, parking, and design standards.
- Review utility capacity and connection costs.
- Check legal access, easements, and loading.
- Review environmental records and prior uses.
- Examine existing leases and tenant rights.
- Determine whether a current application is vested.
- Estimate design, permitting, financing, and construction costs.
- Confirm market demand for the intended project.
Zoning is the starting point of a feasibility study, not the conclusion.
Investors should also compare redevelopment assumptions with employment and tenant demand. Read more about how Kent’s job corridors may shape rental demand.
What should sellers avoid overstating?
Sellers may explain that a property is included in the proposed zoning-map update, but they should not promise:
- A specific unit count
- A specific building height
- Approval for apartments
- Approval for mixed-use construction
- A guaranteed tax outcome
- A guaranteed increase in value
- A particular construction timeline
- City support for a specific design
- Automatic vesting
A safer property description is:
The property is included in Kent’s proposed Downtown zoning-map update. Buyers should independently verify the final zoning designation, permitted uses, development standards, utilities, access, and project feasibility with the City of Kent and appropriate consultants.
This language communicates potential without presenting an unapproved outcome as fact.
What should investors and small developers evaluate?
The possible move to DCE may create opportunities for infill, mixed-use development, adaptive reuse, property assemblage, or long-term land investment.
Those opportunities still depend on practical feasibility.
Parcel size and shape
A narrow, irregular, or shallow site may be difficult to develop even when the zoning appears flexible.
Property assemblage
Combining adjoining parcels may improve access, parking, building efficiency, or project scale. Assemblage also introduces negotiation, timing, financing, and holdout risks.
Existing leases
Long-term leases, renewal options, below-market rents, termination clauses, and relocation obligations may affect redevelopment timing.
Utilities and infrastructure
Water, sewer, stormwater, power, fire flow, road access, and frontage improvements can change project cost.
Kent’s public investment plans should be reviewed alongside private development assumptions. See Kent’s 2026 infrastructure investments and real estate context.
Parking and access
Even where the zoning allows an intended use, a workable parking, loading, pedestrian, and vehicle-access plan may be difficult.
Environmental conditions
Historic commercial or industrial uses may create environmental-review, cleanup, lending, or insurance concerns.
Design review
Downtown development may need to meet design standards addressing building form, street frontage, pedestrian activity, materials, entrances, and compatibility.
Market demand
A technically permitted project may not be financially practical. Residential rents, commercial demand, interest rates, construction costs, operating expenses, and absorption all matter.
For a broader regional comparison, review where South King County buyers may still find relative value.
What happens next?
The July 27 Land Use and Planning Board hearing was one stage in the review process.
Possible next steps include:
- Completion of the hearing record.
- A Land Use and Planning Board recommendation.
- City Council review.
- Public notice of Council consideration.
- Adoption, amendment, or rejection of the proposal.
- Publication of an ordinance.
- An effective date.
- Update of the official zoning map.
- Application of the new standards to later permit filings.
The City Council’s meeting system and City Clerk records are the primary places to confirm agendas, ordinances, minutes, and final action.
Because the proposal may change during review, property owners should not assume that every listed parcel or zoning designation will remain the same in the final ordinance.
Expert insight: What this means locally
The proposed Central Avenue rezone could create a more consistent downtown zoning framework and expand redevelopment flexibility on selected parcels.
That possibility should not be confused with a completed development opportunity.
For current owners, the first step is comparing the present district with the proposed district and understanding how an existing legal use would be treated.
For buyers and investors, the main task is testing whether the property can physically and financially support the intended use.
For sellers, the best approach is to market verified facts and allow qualified buyers to complete their own zoning and feasibility review.
The proposal may be important to Downtown Kent’s long-term growth, but the value of any individual parcel will still depend on its location, improvements, income, access, utilities, leases, condition, demand, and realistic redevelopment costs.
Frequently asked questions
Has the Downtown Kent Central Avenue rezone been approved?
The City’s published materials still describe the zoning changes as proposed. The Land Use and Planning Board held a public hearing on July 27, 2026, but final City Council adoption should be verified before the rezone is described as approved.
Which parts of Downtown Kent are affected?
The proposal includes selected properties along Central Avenue North and South, East Smith Street, East Gowe Street, East Meeker Street, Railroad Avenue North, East Pioneer Street, East Titus Street, and East Willis Street.
What is DCE zoning in Kent?
DCE means Downtown Commercial Enterprise. It is a downtown zoning district that regulates residential, commercial, mixed-use, and other development through Kent City Code Title 15.
What is the difference between DCE-T and DCE?
DCE-T is the DCE district with a Transitional Overlay. The overlay includes a 35-foot zoning height limit and added building-design requirements. The proposal would remove that overlay from several East Smith Street and East Gowe Street properties.
Will existing businesses have to close?
Kent states that legally existing uses may continue. A zoning change does not automatically require a legal business or property use to stop. Future expansion, rebuilding, or changes of use may require separate review.
Does the rezone approve apartments or mixed-use development?
No. DCE zoning may allow or support residential and mixed-use projects, but each project would still need to satisfy the applicable use, design, parking, infrastructure, environmental, and building requirements.
Could the rezone affect property taxes?
A rezone does not create a specific tax increase. Kent notes that a later change in property value connected with new zoning or land-use potential could affect assessments over time.
What is the September 17, 2026, vesting date?
Kent says permit applications submitted before September 17, 2026, may remain vested under current development regulations. Applicants should confirm which application and completeness requirements must be met before relying on that date.
Does DCE zoning guarantee redevelopment?
No. Redevelopment depends on the owner’s plans, site conditions, utilities, access, parking, design requirements, financing, construction costs, market demand, and City approvals.
How can a buyer verify a Kent property’s zoning?
Use the property’s tax parcel number to review Kent’s official zoning map and project records. Confirm the current zoning, proposed zoning, final ordinance status, permitted uses, and development standards directly with the City before completing a purchase.
Helpful resources
- City of Kent Central Avenue rezone page: Official parcel list, proposed zoning changes, hearing information, public comments, existing-use guidance, and vesting information.
- ReDiscover Downtown Kent: The City’s broader plan for housing, business activity, employment, redevelopment, connections, and walkability.
- Kent City Council: Agendas, meeting information, and Council resources.
- Kent City Clerk: Official ordinances, resolutions, minutes, and public records.
- Kent 2044 zoning and land-use updates: Background on the City’s long-term land-use and zoning-map work.
Evaluating a Downtown Kent property
A proposed zoning change may create new questions about future use, redevelopment, resale, financing, and marketing. The safest real estate decision begins with the property’s current legal use, verified zoning, physical condition, income, leases, access, utilities, and realistic development options.
Perkins & Associates can help property owners, buyers, and investors evaluate current use, nearby development, resale considerations, and the questions that should be verified with the City of Kent before making a real estate decision.
📧 [email protected]
📱 (206) 960-4985
Honest. Effective. Reliable.