Renton setback rules: Proposed changes for backyard improvements
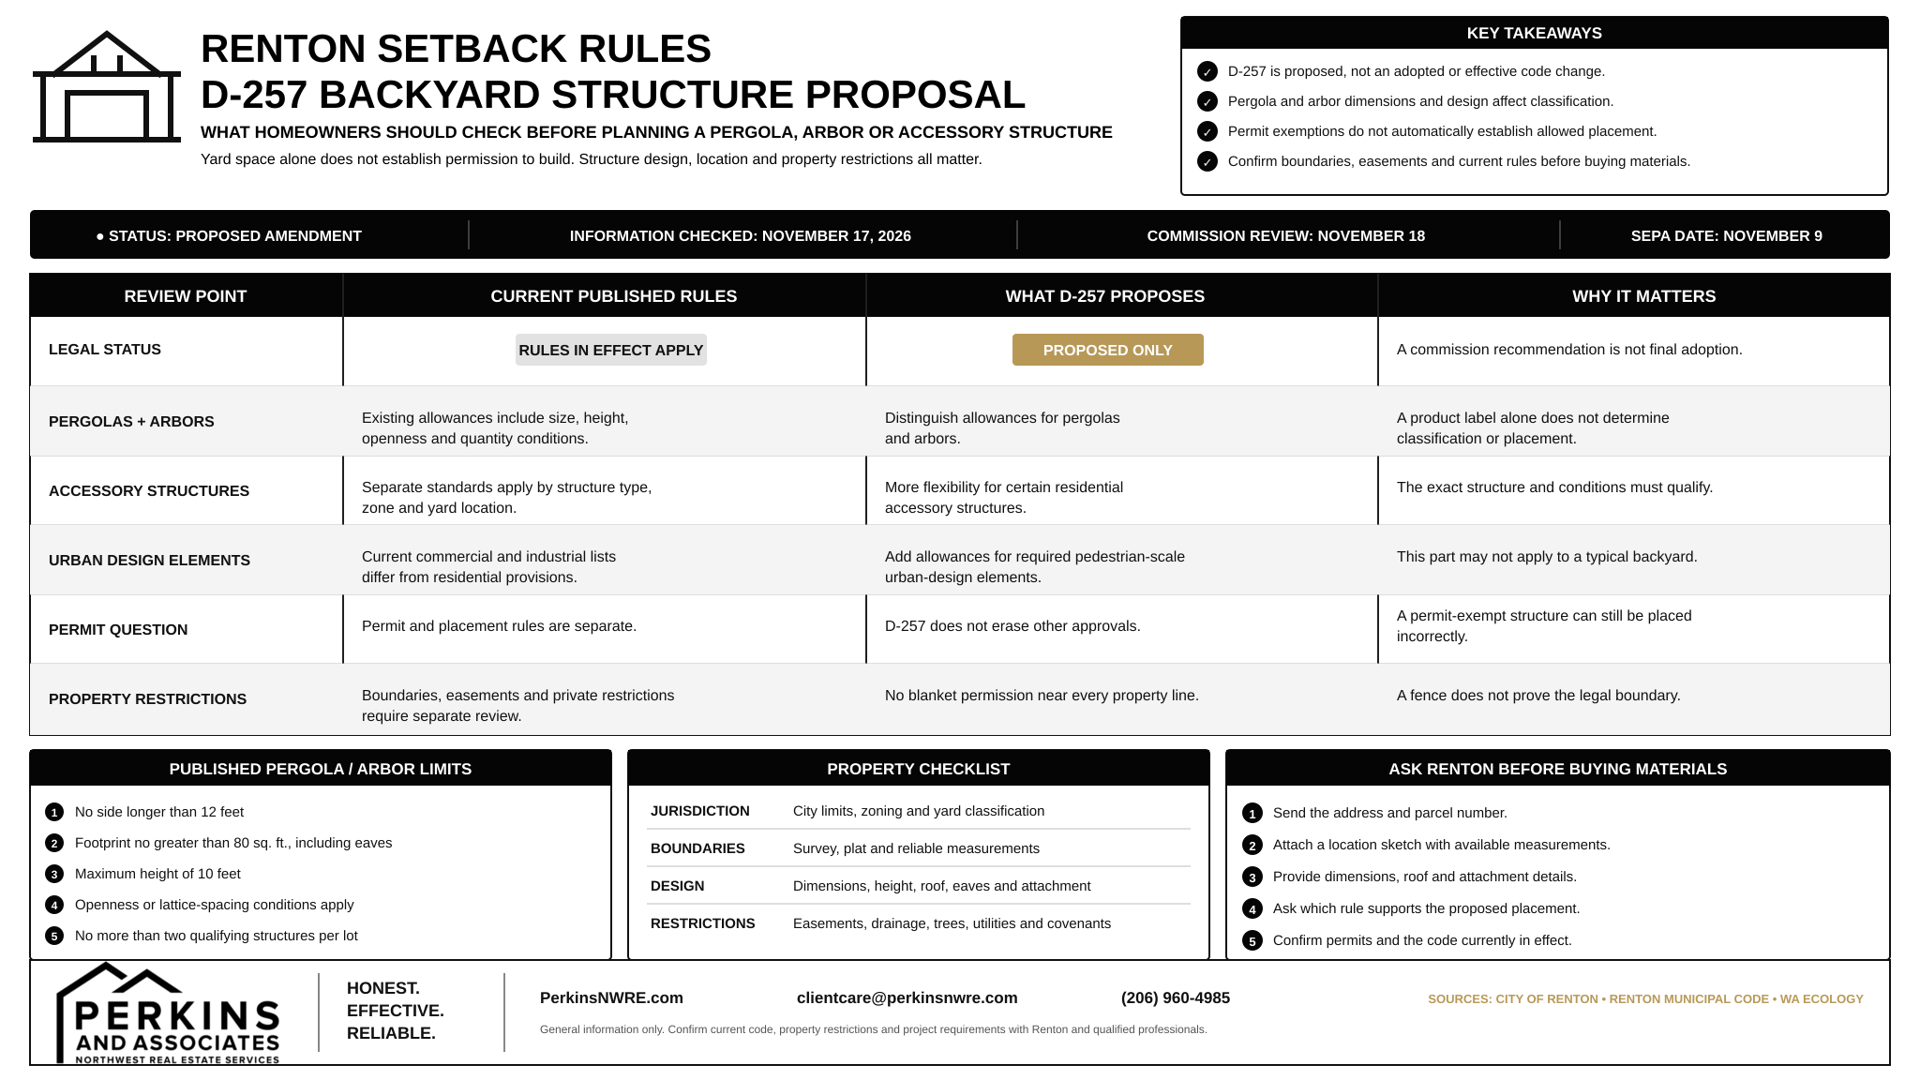
Renton setback rules allow certain backyard structures within required setbacks when specific conditions are met, so available yard space alone does not establish permission to build. The city’s D-257 proposal would revise some of those allowances. Before committing to a pergola, arbor, or accessory structure, confirm the requirements that apply to your design and property.
As of November 17, 2026, the official materials reviewed describe proposed changes, with Planning Commission deliberations and recommendations scheduled for November 18. A recommendation would not establish final adoption.
Information checked November 17, 2026.
Key takeaways
- Renton already has allowances for certain structures within setbacks.
- D-257 proposes changes to those allowances.
- A structure’s design matters when determining which rules apply.
- Check property boundaries, easements, and permit requirements separately.
- Confirm the rules in effect before purchasing materials or starting work.
What are Renton setback rules?
Setback rules establish how far structures must be from specified boundaries or other reference lines. Some code provisions allow particular structures or features to extend into that required space.
The applicable requirement can depend on zoning, structure type, and whether the location is a front, side, rear, or secondary front yard.
Start with Renton’s residential development standards, which separate requirements for primary structures, detached accessory buildings, and other housing types.
An allowed projection is a specific exception with conditions. It does not mean the entire setback has disappeared.
Can I put a pergola or arbor within a required setback?
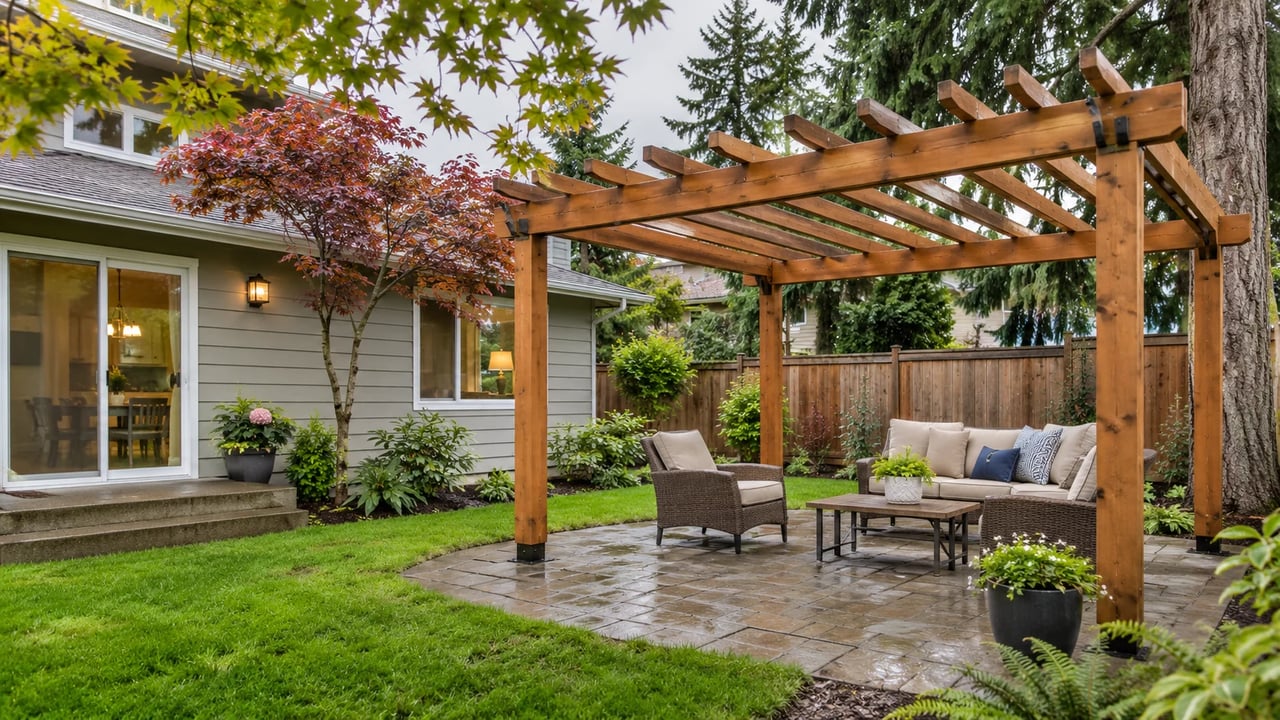
Certain pergolas, arbors, and trellises can qualify under Renton’s published setback allowances, but the structure must meet the relevant conditions.
For example, the published allowed-projection provisions in RMC 4-2-110I include an allowance with these limits:
- No side longer than 12 feet.
- A footprint no greater than 80 square feet, including eaves.
- A maximum height of 10 feet.
- Specified openness or lattice-spacing requirements.
- No more than two such structures per lot.
The same section separately addresses certain weather-protection structures attached to a home’s rear facade. Those have different conditions.
This is why the word “pergola” on a product listing is not enough to determine allowable placement. Give the city the actual dimensions, roof design, attachment details, and intended location.
What would Renton’s D-257 proposal change?
D-257 proposes revisions to the types of structures allowed within required setbacks and the conditions governing those allowances.
The official proposal summary describes four areas of change:
What the proposal addresses | What homeowners should verify |
|---|---|
More consistent lists across zoning categories | Which provision applies to the property |
Different allowances for pergolas and arbors | How the proposed structure would be classified |
More flexibility for certain residential accessory structures | Which structures and conditions are included |
Pedestrian-scale urban-design elements | Whether those provisions are relevant to the project |
The summary establishes the proposal’s direction. It does not provide enough detail to treat a particular kit or backyard location as newly permitted.
Would this let me build closer to every property line?
The proposal should not be treated as blanket permission to move any structure closer to a boundary.
An allowance may depend on the structure’s size, height, design, and location. Other property restrictions also need separate review.
Ask which code provision supports the proposed placement and whether it is currently effective. That is more useful than asking only whether the city is “relaxing setbacks.”
Does a small backyard structure need a permit?
Permit requirements depend on the structure and work involved. A building permit exemption does not, by itself, establish where a structure may be placed.
Renton’s Permit Services guidance says sheds under 200 square feet do not require a building permit and directs readers to its shed handout for other requirements. That guidance should not be extended to every pergola, covered patio, or accessory structure.
Treat these as separate questions:
- Is this structure allowed in the proposed location?
- Which permits or approvals does the work require?
A project can also involve electrical work, grading, drainage, or tree removal. Include the full scope when asking the city for guidance.
What should I check before buying a pergola kit?
Confirm the property’s jurisdiction, applicable rules, boundaries, and structure details before purchasing the kit.
Consider a homeowner who finds a pergola that fits beside an existing fence. The dimensions look right, and the location would create a comfortable outdoor seating area.
Before ordering it, the homeowner should establish where the property line is, how the city classifies that part of the yard, and which allowance could apply. Physical fit is only the starting point.
Use this property checklist
Check | Information to gather |
|---|---|
Jurisdiction | Confirmation that the parcel is inside Renton city limits |
Zoning and setbacks | Applicable zone, yard classification, and structure requirements |
Property boundaries | Available survey or plat information; professional help if the boundary is uncertain |
Structure design | Length, width, height, roof details, eaves, and attachment method |
Easements | Recorded documents identifying affected areas and rights |
Private restrictions | Applicable covenants or association requirements |
Site conditions | Drainage, slopes, trees, utilities, and any mapped constraints |
Approvals | Planning confirmation and required permits or inspections |
These checks answer different questions. A fence does not establish a zoning setback, and a zoning allowance does not resolve the terms of an easement.
For a detached shed or similar building, also review Renton’s detached accessory building standards.
What should I send Renton Planning?
Send a parcel number, a location sketch, and the structure specifications. A clear request makes it easier to identify the right requirements.
You can adapt this message:
I am considering a [structure type] at [address and parcel number]. It would be [dimensions and height], with [roof and attachment details].
I have attached a sketch showing the proposed location and available boundary measurements. Which setback and projection provisions apply? Does this location qualify under the rules currently in effect, and what permits or additional information would be required?
Renton lists [email protected] and 425-430-7294 for planning and land-use questions.
What should buyers and sellers verify about backyard potential?
Buyers should investigate the specific improvement they want, while sellers should gather available documentation for existing structures.
If a pergola or workshop is important to your purchase decision, research its feasibility during due diligence. A large yard or a neighboring structure does not establish what your intended project can accommodate.
Sellers can prepare available plans, permits, inspection records, and city correspondence. Keep descriptions of existing features separate from assumptions about future construction.
For broader context, our guide to Renton land use, ADUs, and redevelopment explains other planning questions buyers may encounter.
If your intended backyard project is a dwelling, use our separate King County ADU planning guide.
Has Renton adopted the proposed setback changes?
The official materials reviewed as of November 17 describe D-257 as proposed. They list November 18 for Planning Commission deliberations and recommendations.
Renton’s Planning Commission information also confirms that the public hearing occurred November 4.
A newer environmental review record lists a November 9 determination and November 23 under “Comments Due.” That environmental-review date is separate from the commission’s meeting.
Before relying on a proposed allowance, confirm any subsequent Council action, adopted language, and effective date.
Expert insight: start with the improvement you want
A useful backyard plan begins with how you want to use the space. Then test possible locations against the property’s requirements.
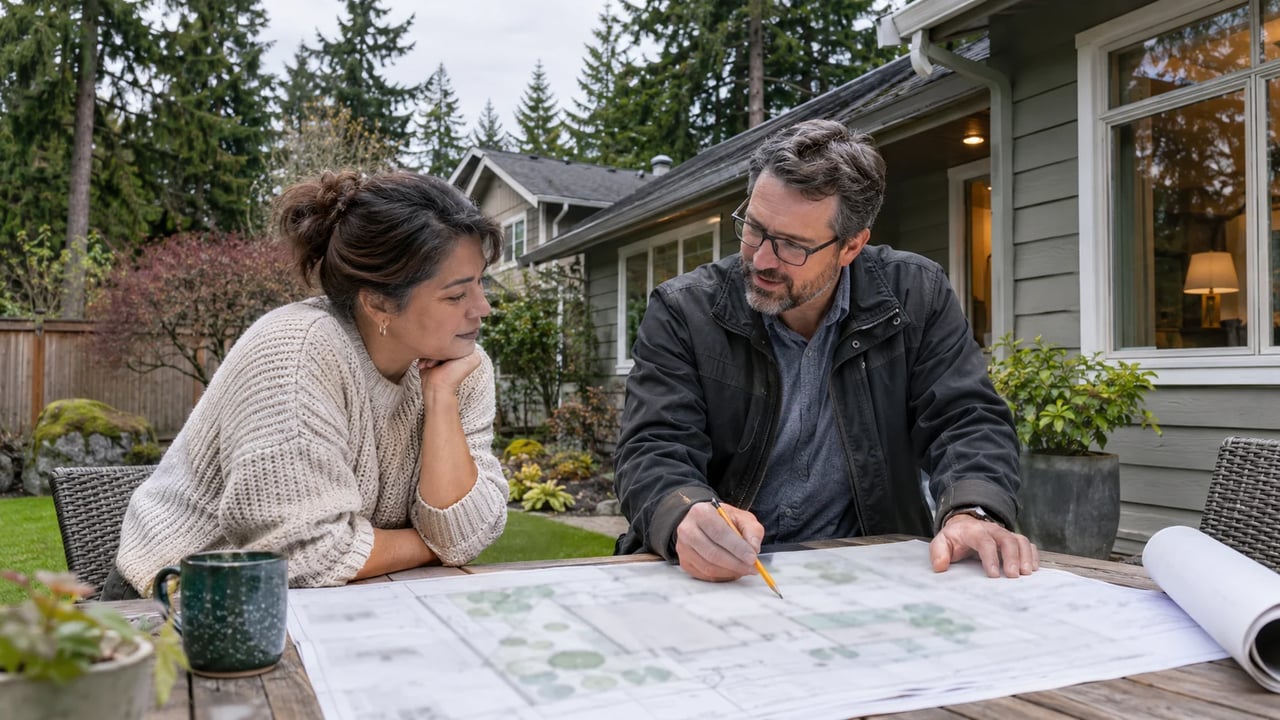
A simple sketch can help you compare options before paying for detailed plans. Show the home, proposed structure, available boundary information, and known site constraints. Ask the city which questions remain unresolved.
For buyers, that preparation can clarify whether the outdoor space supports the lifestyle they have in mind.
Frequently asked questions
Does a Renton mailing address mean Renton’s rules apply?
A mailing address alone does not establish jurisdiction. Confirm whether the parcel is inside city limits or in unincorporated King County.
Can I measure a setback from my fence?
Use the applicable legal boundary or reference line. If the fence’s relationship to that line is uncertain, resolve the boundary question before relying on the measurement.
Would an amendment automatically legalize an existing structure?
Do not assume it would. Ask the city how any adopted amendment applies to the existing structure and whether other compliance or permit issues remain.
Can the city confirm my project from a product photo?
A photo can help, but include dimensions, roof details, attachment information, and a location sketch so the city can assess the relevant requirements.
Helpful resources
Use the linked municipal code provisions for published standards, Permit Services for project guidance, and the Planning Commission and environmental records for D-257’s status.
For a specific project, obtain confirmation from Renton about the rules in effect and how they apply to the parcel.
Planning a move or evaluating a Renton property?
Perkins & Associates can help you assess how a home and its outdoor space fit your plans. For structure placement and approvals, bring your project details to Renton Planning before committing to construction.
Call 206-960-4985 to discuss your Renton home search or selling plans.