Leave a Message

Thank you for your message. We will be in touch with you shortly.

4491 Joyce Court SE
4491 Joyce Court SE
4491 Joyce Court SE
4491 Joyce Court SE
4491 Joyce Court SE
4491 Joyce Court SE
4491 Joyce Court SE
4491 Joyce Court SE
4491 Joyce Court SE
4491 Joyce Court SE
4491 Joyce Court SE
4491 Joyce Court SE
4491 Joyce Court SE
4491 Joyce Court SE
4491 Joyce Court SE
4491 Joyce Court SE
4491 Joyce Court SE
4491 Joyce Court SE
4491 Joyce Court SE
4491 Joyce Court SE
4491 Joyce Court SE
4491 Joyce Court SE
4491 Joyce Court SE
4491 Joyce Court SE
4491 Joyce Court SE
4491 Joyce Court SE
4491 Joyce Court SE
4491 Joyce Court SE
4491 Joyce Court SE
4491 Joyce Court SE
4491 Joyce Court SE
4491 Joyce Court SE
4491 Joyce Court SE
4491 Joyce Court SE
4491 Joyce Court SE
4491 Joyce Court SE
4491 Joyce Court SE
4491 Joyce Court SE
4491 Joyce Court SE
4491 Joyce Court SE
SEE ALL PHOTOS
4491 Joyce Court SE
4491 Joyce Court SE
4491 Joyce Court SE
4491 Joyce Court SE
4491 Joyce Court SE
4491 Joyce Court SE
4491 Joyce Court SE
4491 Joyce Court SE
4491 Joyce Court SE
4491 Joyce Court SE
4491 Joyce Court SE
4491 Joyce Court SE
4491 Joyce Court SE
4491 Joyce Court SE
4491 Joyce Court SE
4491 Joyce Court SE
4491 Joyce Court SE
4491 Joyce Court SE
4491 Joyce Court SE
4491 Joyce Court SE
4491 Joyce Court SE
4491 Joyce Court SE
4491 Joyce Court SE
4491 Joyce Court SE
4491 Joyce Court SE
4491 Joyce Court SE
4491 Joyce Court SE
4491 Joyce Court SE
4491 Joyce Court SE
4491 Joyce Court SE
4491 Joyce Court SE
4491 Joyce Court SE
4491 Joyce Court SE
4491 Joyce Court SE
4491 Joyce Court SE
4491 Joyce Court SE
4491 Joyce Court SE
4491 Joyce Court SE
4491 Joyce Court SE
4491 Joyce Court SE
Provided by NWMLS, Listed by John L. Scott, Inc
For Sale

4491 Joyce Court SE

4491 Joyce Court SE, Auburn, WA 98092

$1,195,000
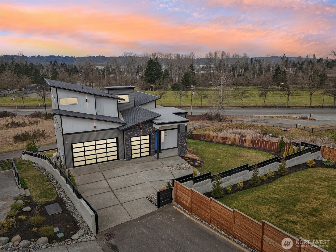
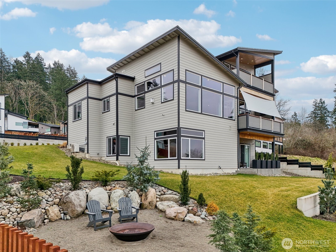
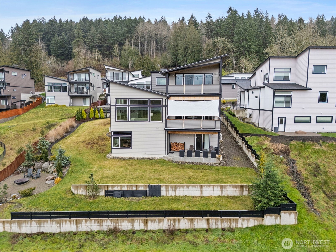
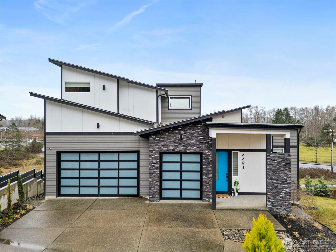
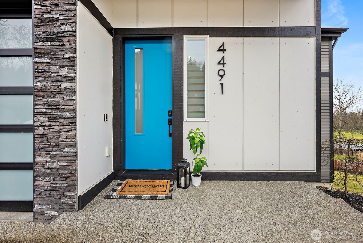
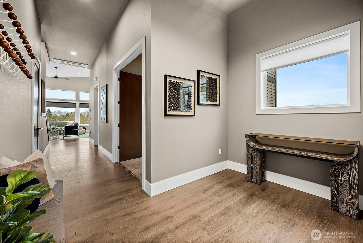
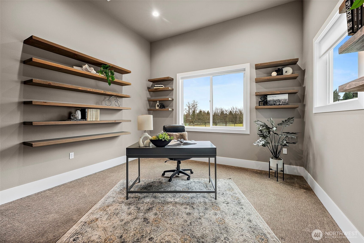
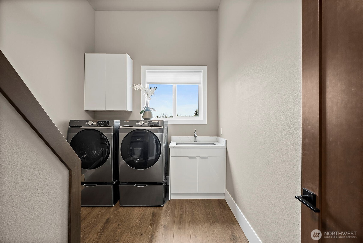
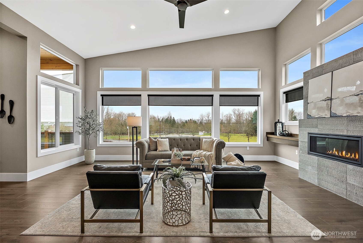
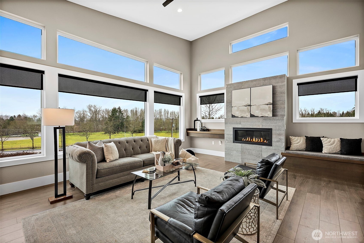
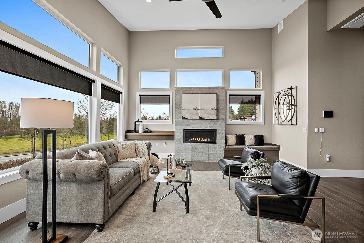
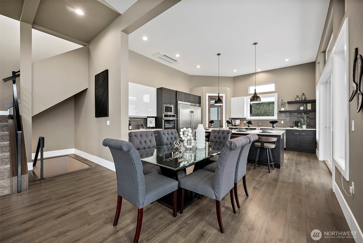
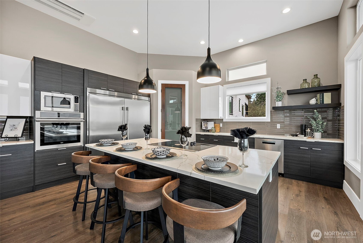
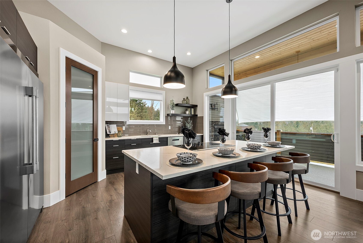
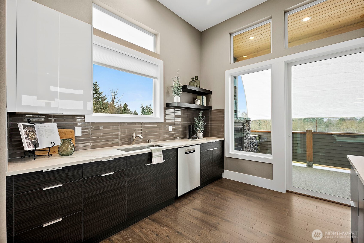
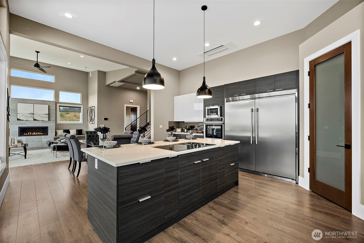
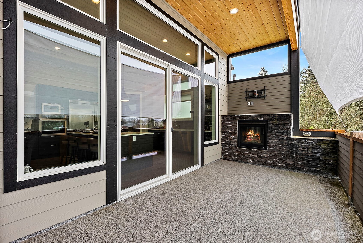
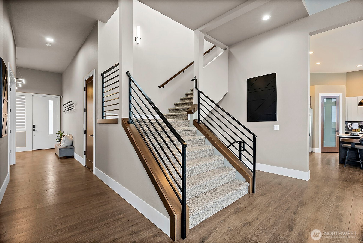
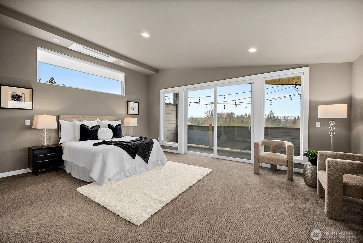
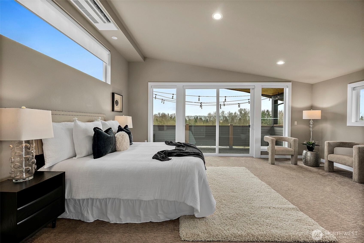
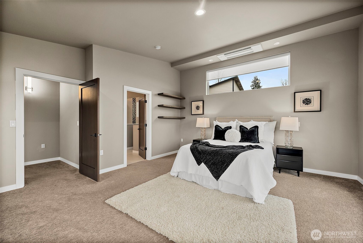
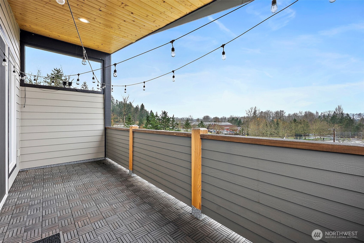
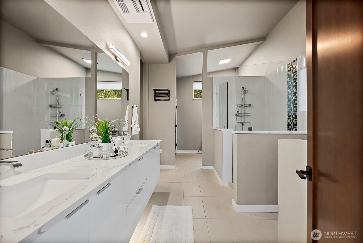
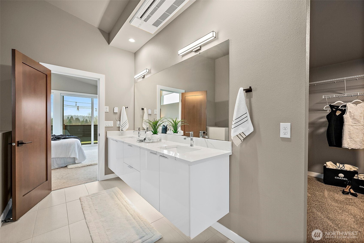
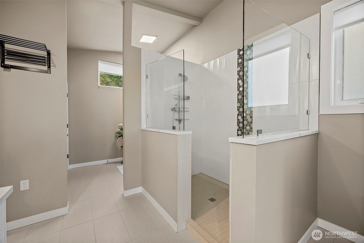
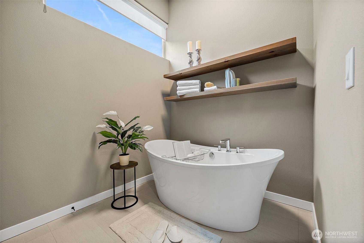
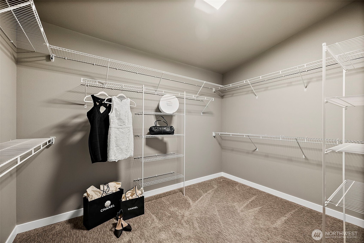
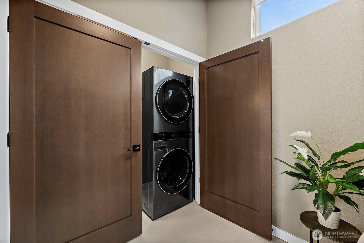
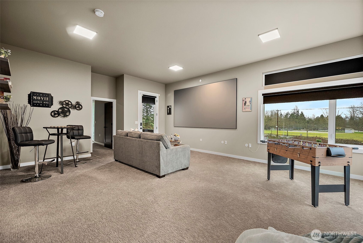
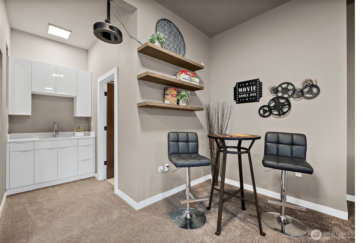
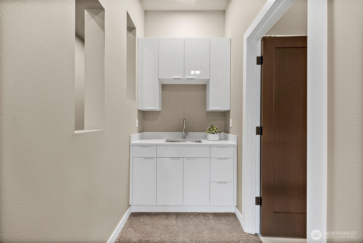
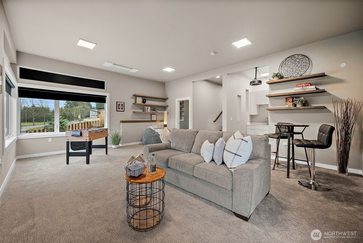
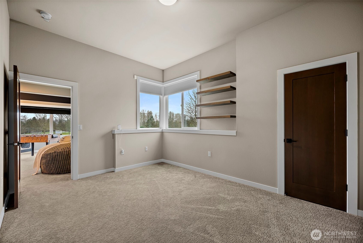
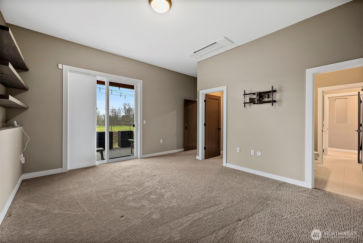
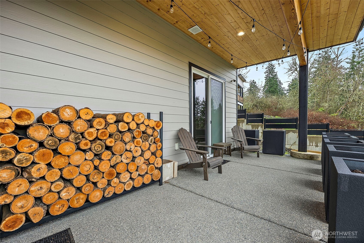
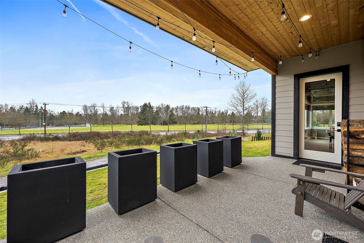
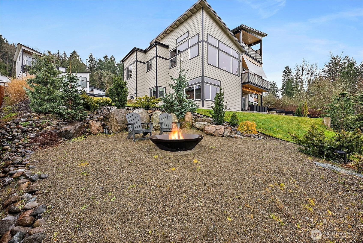
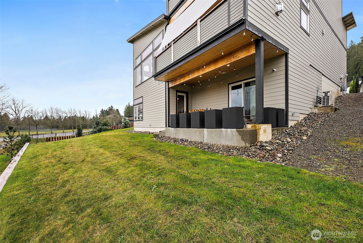
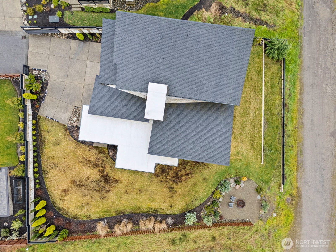
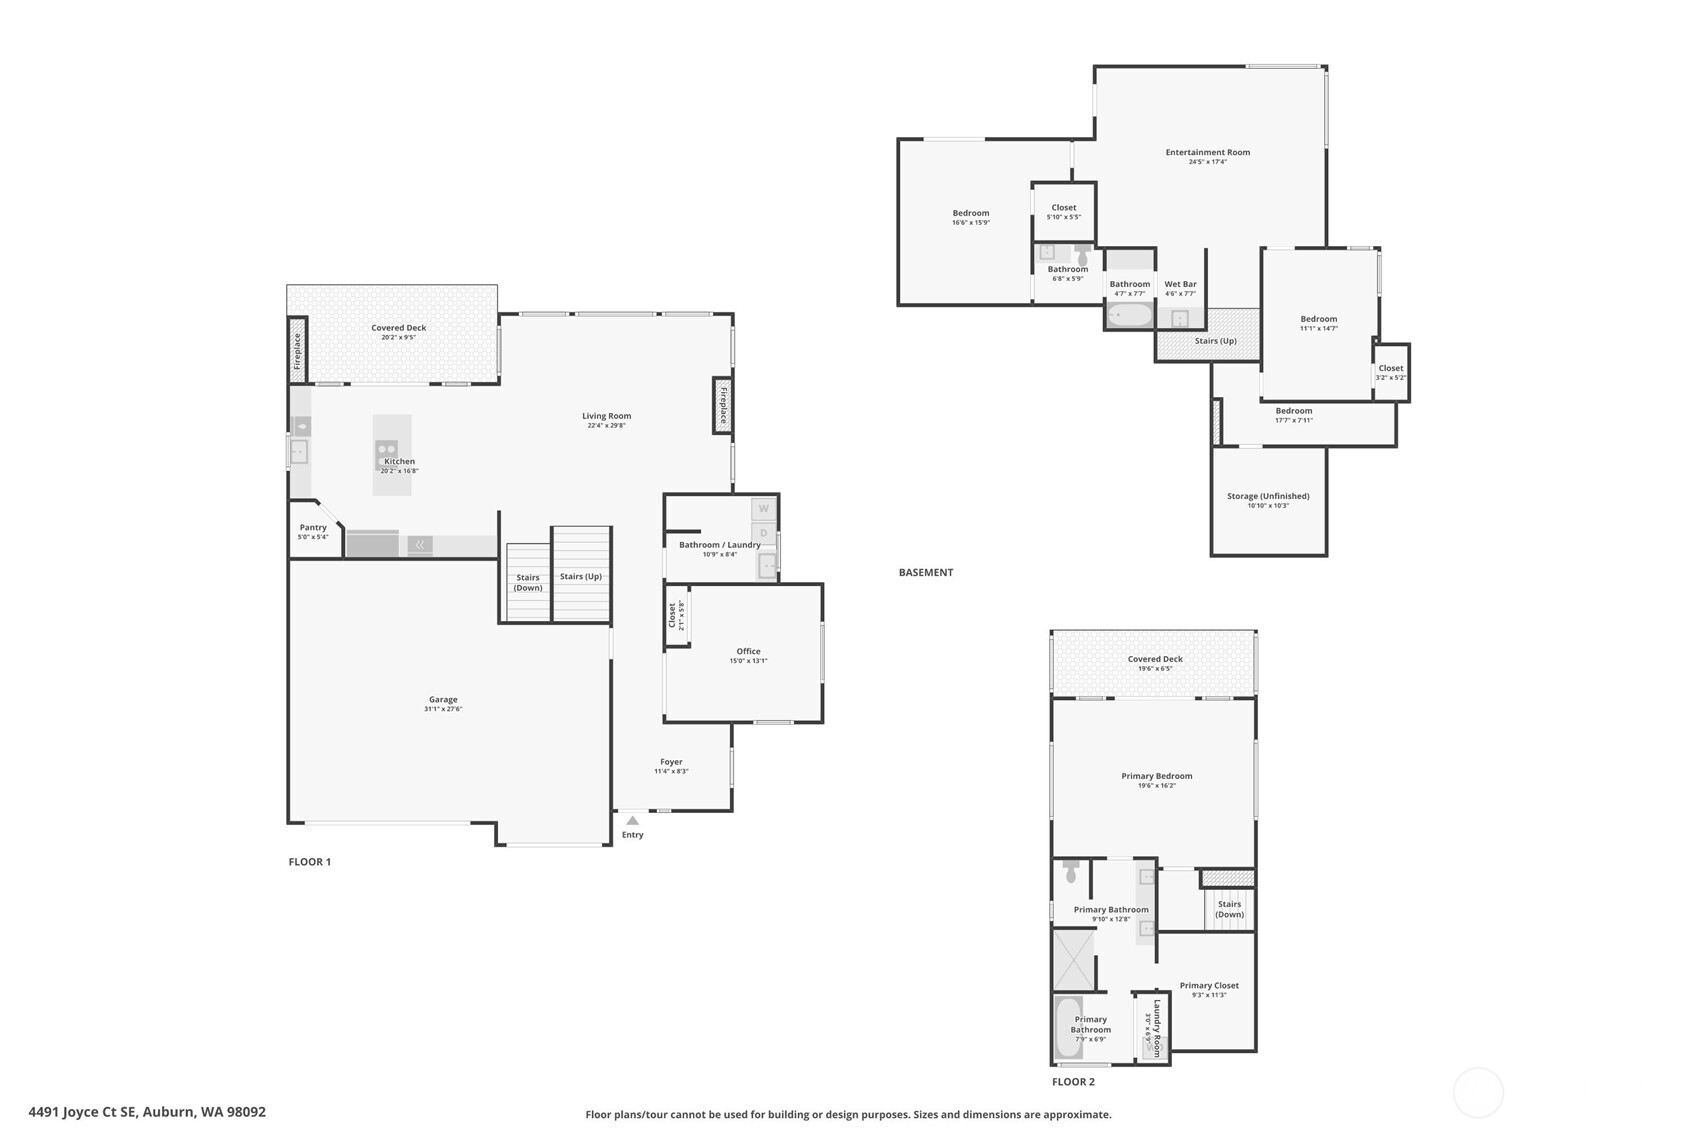
~SAVE BIG! BUYER INCENTIVES OFFERED WITH PREFERRED LENDER~ Some homes give you square footage. This one gives you separation and views from each level -- the kind that turns 3,658 sqft into the way you actually want to live. The upper level is the owner's retreat: a top-floor primary suite with private balcony, in-suite laundry, walk-in closet, and a spa bath that feels like a getaway. No one is walking past your door to get to theirs. The main is where you gather. Open great room, chef's kitchen with industrial-size fridge and walk-in pantry, covered deck with outdoor fireplace, and a bedroom on the main that flexes as a guest room or a quiet home office. The lower level is its own world. Two bedrooms, a rec room with wet bar and projector, and a walk-out to the terraced yard, fire pit lounge, and fully fenced grounds. Long evenings, overnight guests, hobbies that need their own space -- they all have a place that isn't your place. Built in 2021 and upgraded beyond the original spec: integrated smart-home system, high-tech cabling, sleek finishes throughout. A/C, irrigation, electric gated entry, 3-car garage. Pro-landscaped outdoor living with multi-level terraces, dedicated fire pit area, and custom perimeter fencing. All located on a dead-end street. A rare floor plan, a rare lot, and a rare level of finish. The house you've been waiting to find.

4
beds

3
baths

3,658 Sq.Ft. LIVING AREA

0.29 Acres lot

Joe Perkins

Joe Perkins

Features & Amenities

Interior

  • total bedrooms4
  • Total bathrooms3
  • full bathrooms2
  • half bathroom1
  • Flooring Ceramic Tile, Laminate, Carpet
  • Fireplace Gas
  • APPLIANCES Dishwasher, Disposal, Dryer, Microwave, Refrigerator, Stove(s)/Range(s), Washer
  • other interior Features Bath Off Primary, Ceiling Fan(s), Dbl Pane/Storm Window, Dining Room, Fireplace, Pantry, Security System, SMART Wired, Vaulted Ceiling(s), Walk-In Closet(s), Water Heater, Wet Bar

Area & Lot

  • Status For Sale
  • Living Area3,658 Sq.Ft.
  • Total Area3,658 Sq.Ft.
  • Lot Area0.29 Acres
  • MLS® ID2490195
  • TypeResidential
  • YEAR BUILT2021
  • NeighborhoodAuburn
  • Architecture StylesModern
  • View DescriptionRiver, Territorial
  • Elementary SchoolIlalko Elem
  • Middle SchoolMt Baker Mid
  • High SchoolAuburn Riverside Hig
  • School DistrictAuburn

Exterior

  • STORIES2
  • water SourcePublic
  • roofComposition
  • lot featuresCul-De-Sac, Curbs, Dead End Street, Paved, Sidewalk
  • parkingAttached Garage
  • HEAT TYPEDuctless, Forced Air
  • AIR CONDITIONINGDuctless, Forced Air
  • sewerSewer Connected
  • SubstructurePoured Concrete
  • security FeaturesPartially Fenced, Security Gate, Security System
  • other exterior FeaturesCement Planked, Metal/Vinyl, Stone, Wood

Financial

  • Sales Price$1,195,000
  • Real Estate Tax $12,687/yr
View Virtual Tour
image

Schedule a Showing

We would love to show you our beautiful property. Please select your preferred date and time below. An agent will be in touch shortly to confirm your appointment.

Schedule a Showing

We would love to show you our beautiful property. Please select your preferred date and time below. An agent will be in touch shortly to confirm your appointment.

Thank you for your interest in 4491 Joyce Court SE, Auburn, WA 98092. We are reviewing your request and will be in touch shortly!

Mortgage Calculator

Estimate your monthly mortgage payment, including the principal and interest, property taxes, and HOA. Adjust the values to generate a more accurate rate.

All estimates are provided for informational purposes only. Actual amounts may vary.
$0,000 Your Payment 20 15 65
$0,000 Your Payment

Auburn

Explore

Work With Us

Led by Joe Perkins, the team offers a refined and thoughtfully managed real estate experience. Each member brings specialized expertise—from strategic marketing to transaction coordination—ensuring every detail is handled with precision. With a shared commitment to excellence, the team provides seamless support at every stage.

Follow Me on Instagram