Leave a Message

Thank you for your message. We will be in touch with you shortly.

28919 211th Avenue SE
SEE ALL PHOTOS
28919 211th Avenue SE
Provided by NWMLS, Listed by John L. Scott, Inc
For Sale

28919 211th Avenue SE

28919 211th Avenue SE, Kent, WA 98042

$750,000
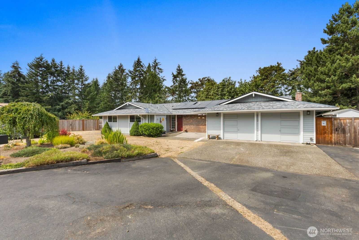
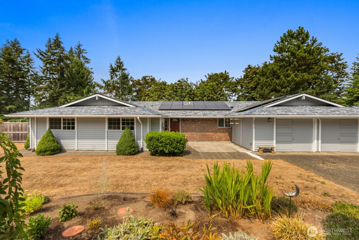
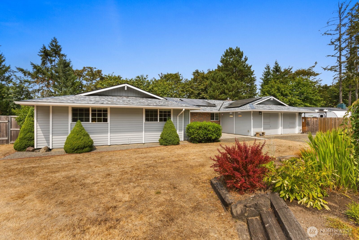
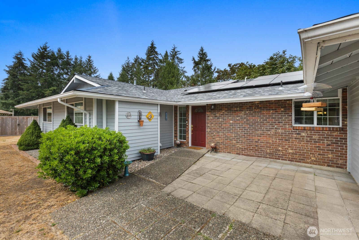
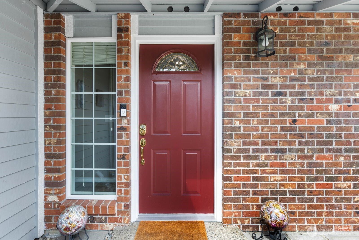
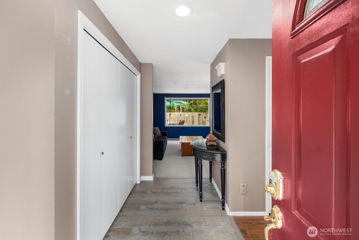
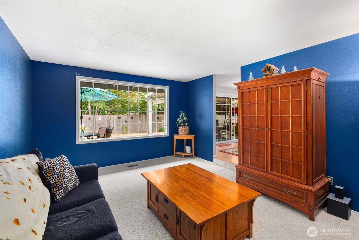
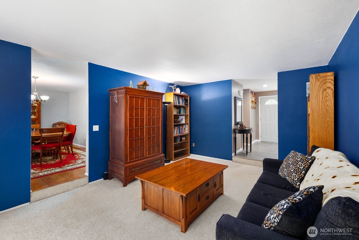
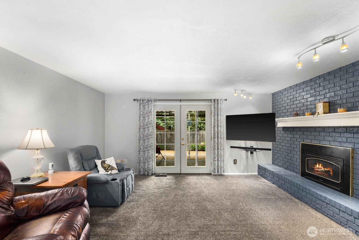
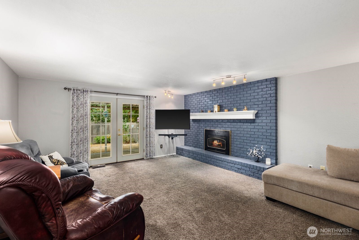
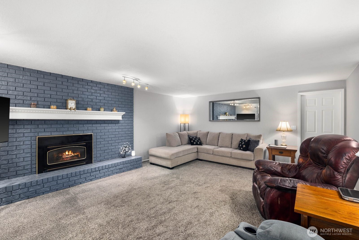
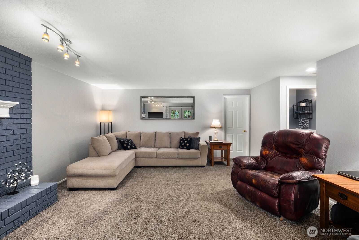
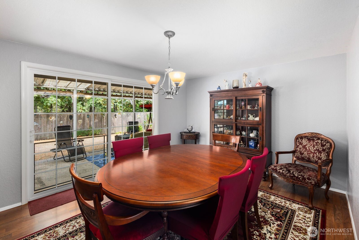
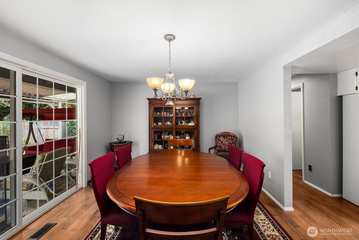
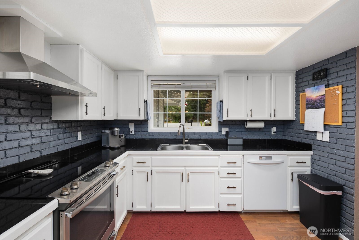
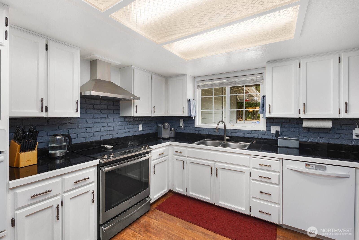
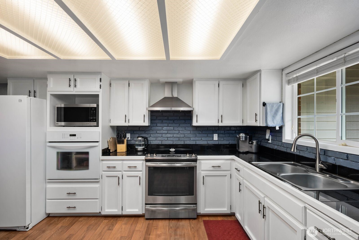
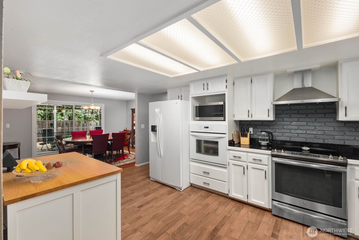
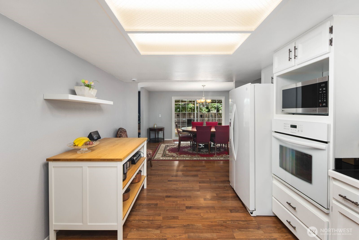
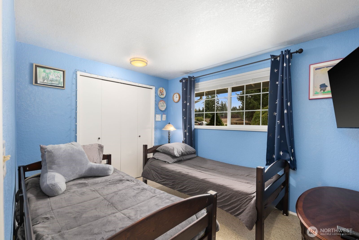
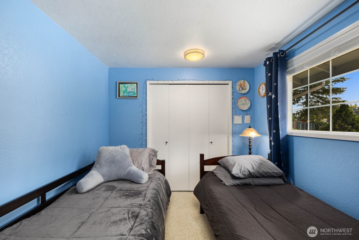
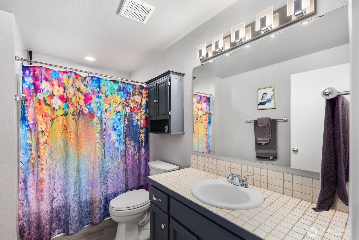
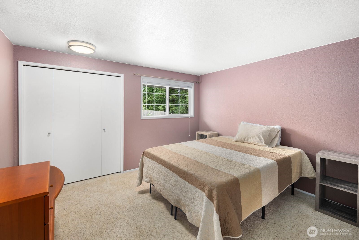
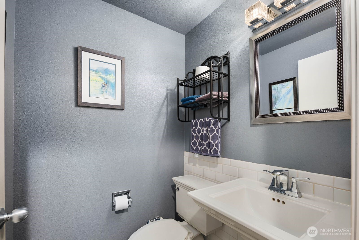
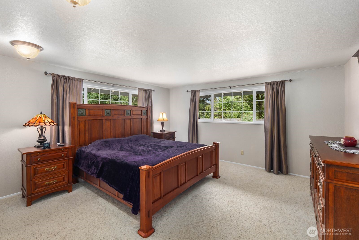
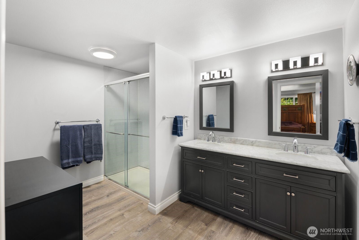
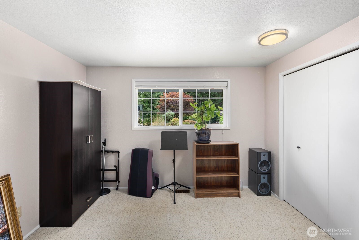
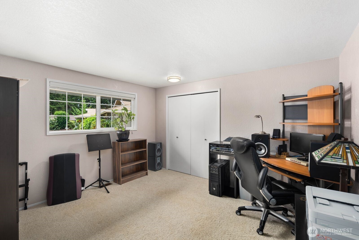
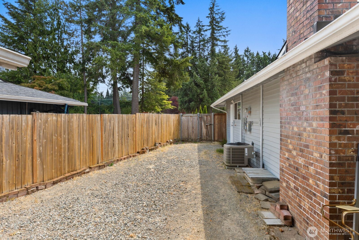
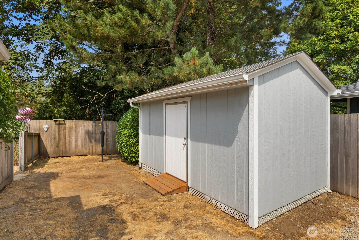
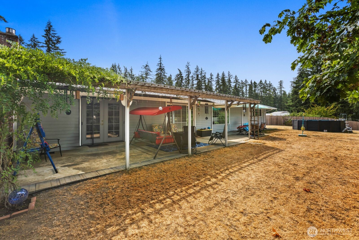
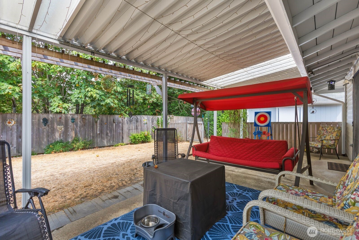
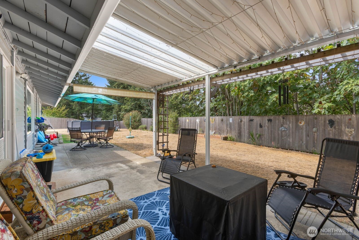
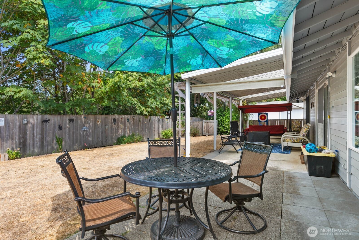
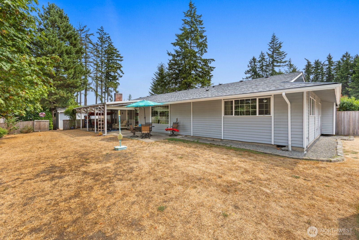
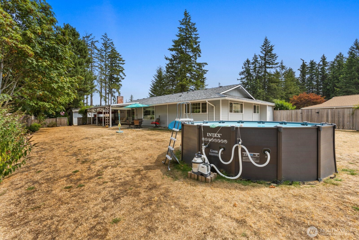
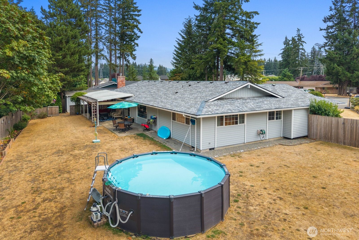
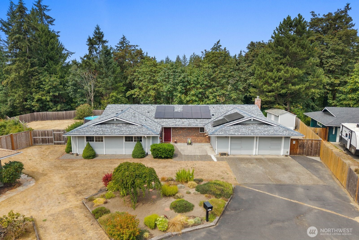
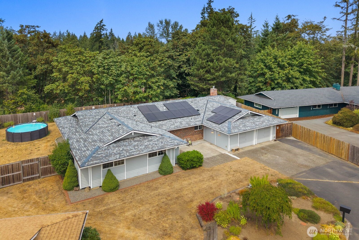
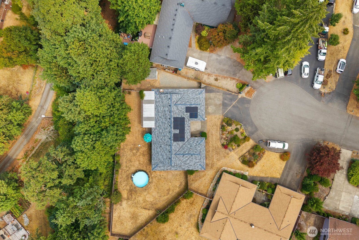
Are you looking for one-level living without giving up the yard, shop, or storage space you want? This four-bedroom Kent home offers 2,130 sqft and a fully fenced backyard. Inside, two living areas provide room to gather, relax, work, or create a space that fits your needs. The kitchen has an eating area and walk-in pantry, while the dining room offers another place to share meals. The primary bedroom has an attached bath with a large shower. Three additional bedrooms provide options for guests, hobbies, or a home office. The home has 2.25 baths in total, and a utility room adds everyday function. The home also has rooftop solar panels and is wired for a generator. A gas fireplace, central air conditioning, high-efficiency forced-air heat, and double-pane windows help keep it comfortable throughout the year. Outside, enjoy time in your large private backyard. Relax on the patio or cool off in the above-ground pool. The patio, outbuilding, and fenced yard add more ways to use the property. A large attached two-car garage and driveway provide ample parking, storage, and workspace. The home has no HOA. Covington, Maple Valley, and Black Diamond are nearby. Druids Glen Golf Course, Lake Sawyer Regional Park, Cedar Creek Park, and Lake Wilderness Park offer nearby options for time outdoors.

4
beds

3
baths

2,130 Sq.Ft. LIVING AREA

0.59 Acres lot

Joe Perkins

Joe Perkins

Features & Amenities

Interior

  • total bedrooms4
  • Total bathrooms3
  • full bathroom1
  • three quarter bathroom1
  • half bathroom1
  • Flooring Ceramic Tile, Laminate, Vinyl, Vinyl Plank, Carpet
  • Fireplace Gas
  • APPLIANCES Dishwasher, Disposal, Double Oven, Microwave, Refrigerator, Stove(s)/Range(s)
  • other interior Features Bath Off Primary, Dbl Pane/Storm Window, Dining Room, Fireplace, Pantry, Wired for Generator

Area & Lot

  • Status For Sale
  • Living Area2,130 Sq.Ft.
  • Total Area2,130 Sq.Ft.
  • Lot Area0.59 Acres
  • MLS® ID2573632
  • TypeResidential
  • YEAR BUILT1977
  • NeighborhoodKing County
  • View DescriptionTerritorial
  • Elementary SchoolGrass Lake Elem
  • Middle SchoolCedar Heights Jnr Hi
  • High SchoolKentlake High
  • School DistrictKent

Exterior

  • STORIES1
  • water SourcePublic
  • PoolAbove Ground
  • roofComposition
  • lot featuresCul-De-Sac, Dead End Street, Paved
  • parkingDriveway, Attached Garage
  • HEAT TYPE90 High Efficiency, Forced Air
  • AIR CONDITIONINGCentral Air, Forced Air
  • sewerSeptic Tank
  • SubstructurePoured Concrete
  • security FeaturesFully Fenced
  • Green featuresSolar
  • other exterior FeaturesBrick, Wood

Financial

  • Sales Price$750,000
  • Real Estate Tax $8,114/yr
View Virtual Tour
image

Schedule a Showing

We would love to show you our beautiful property. Please select your preferred date and time below. An agent will be in touch shortly to confirm your appointment.

Schedule a Showing

We would love to show you our beautiful property. Please select your preferred date and time below. An agent will be in touch shortly to confirm your appointment.

Thank you for your interest in 28919 211th Avenue SE, Kent, WA 98042. We are reviewing your request and will be in touch shortly!

Mortgage Calculator

Estimate your monthly mortgage payment, including the principal and interest, property taxes, and HOA. Adjust the values to generate a more accurate rate.

All estimates are provided for informational purposes only. Actual amounts may vary.
$0,000 Your Payment 20 15 65
$0,000 Your Payment

King County

Explore

Work With Us

Led by Joe Perkins, the team offers a refined and thoughtfully managed real estate experience. Each member brings specialized expertise—from strategic marketing to transaction coordination—ensuring every detail is handled with precision. With a shared commitment to excellence, the team provides seamless support at every stage.

Follow Me on Instagram